


A Small Bathroom Doesn’t Have to Feel Small
Bathroom Cabinets play a bigger role in your space than most homeowners in Westminster, CO realize. When a bathroom feels cramped, cluttered, and dark, it can quickly become frustrating. You may struggle with limited storage, countertops covered in daily essentials, and a layout that simply doesn’t flow. Over time, that small space can feel even tighter.
But here’s the good news: the right cabinetry choices can visually expand your bathroom without knocking down a single wall. By choosing the correct bathroom cabinets, adjusting layout, optimizing lighting, and selecting smart finishes, you can transform your compact bathroom into a space that feels open, organized, and inviting. This guide will show you exactly how to do it.
Why Cabinet Choices Matter More Than Square Footage
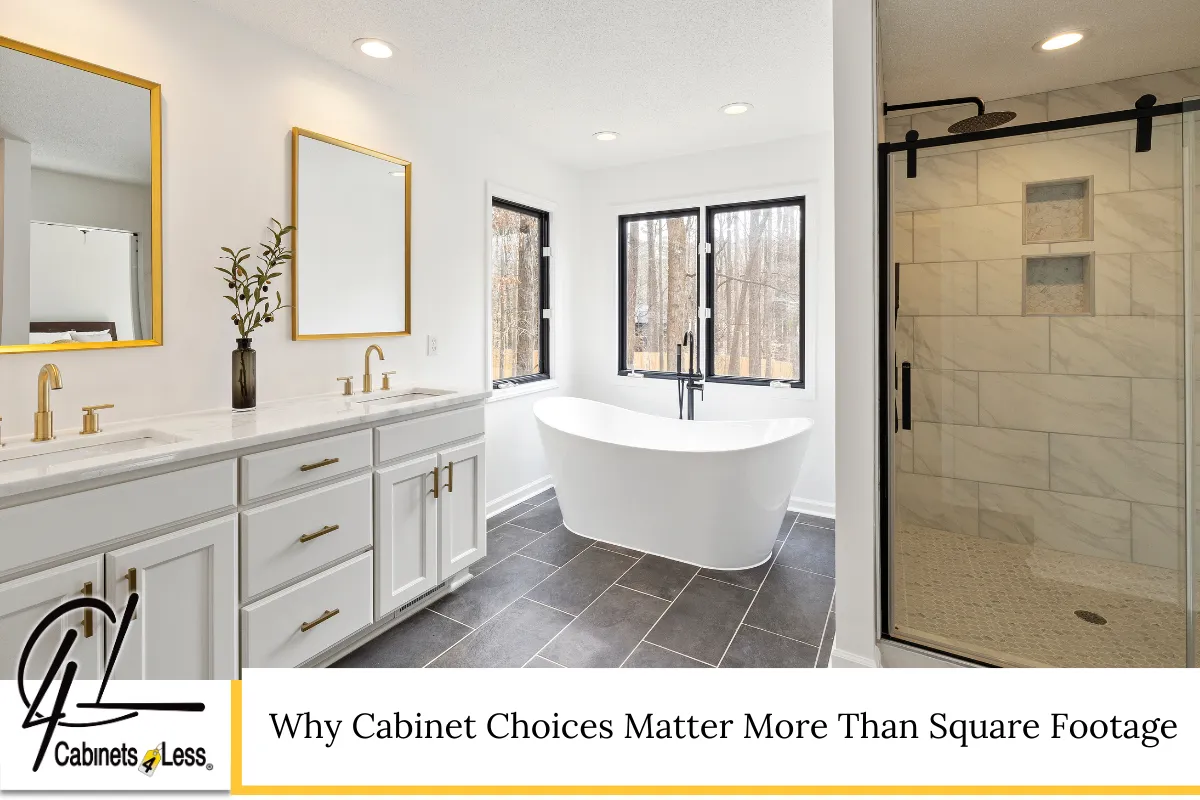
In small bathrooms, every inch counts. Storage, scale, color, and layout all influence how large or small the room feels. While many homeowners focus on mirrors and paint, cabinetry often has the greatest visual impact.
Well-designed bathroom vanities can:
- Reduce visible clutter
- Improve vertical storage
- Enhance natural and artificial light
- Create cleaner sightlines
- Provide visual balance
When clutter is minimized and storage is intentional, your bathroom immediately feels larger—even if the dimensions never change.
Start With Smart Layout Planning
Before choosing finishes or hardware, evaluate your layout.
Evaluate Floor Space and Traffic Flow
In Westminster homes—especially townhomes and older properties—bathrooms may have limited floor area. Oversized bath vanity units can overpower the room and restrict movement. Instead:
- Measure wall-to-wall clearance.
- Check door swing space.
- Note plumbing locations.
- Confirm vanity depth (standard is 21 inches, but slim designs can be 16–18 inches).
A floating design can instantly create the illusion of more floor space because it exposes more visible flooring beneath.
Consider Wall-Mounted Storage
When floor space is limited, go vertical. Tall cabinetry or recessed cabinet doors help you store essentials without crowding the room.
Recessed medicine cabinets between wall studs are especially effective. They maintain storage while keeping walls flush and clean.
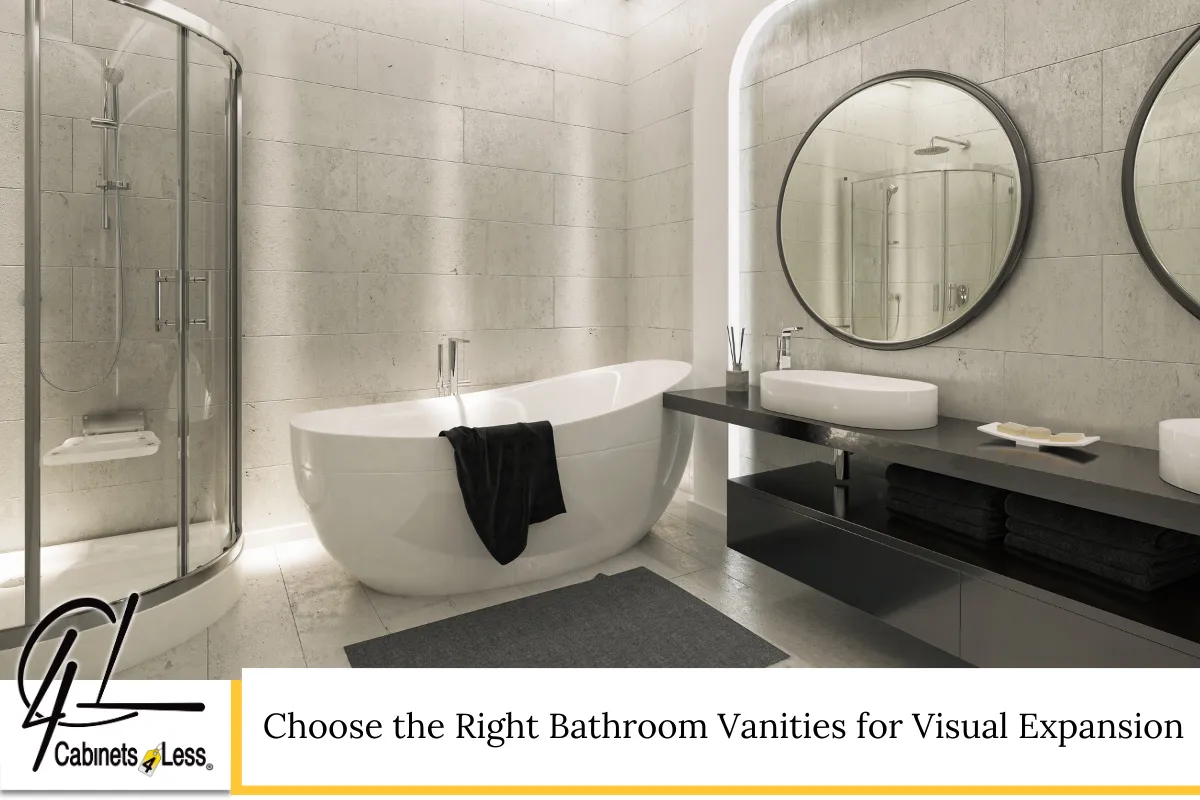
Choose the Right Bathroom Vanities for Visual Expansion
Go Light With Finishes
Light-colored bathroom cabinets reflect more light. In small bathrooms, reflection equals openness.
Popular finishes that visually enlarge a space include:
- Soft white
- Light gray
- Natural maple
- Pale oak
- Warm beige tones
High-gloss finishes can reflect light even more, though they may show fingerprints. Matte finishes feel softer and more modern.
Match Cabinetry to Wall Color
When cabinetry blends closely with wall paint, the visual boundary softens. This trick reduces contrast lines and makes the room feel continuous.
For example:
- White walls + white bath vanity
- Soft greige walls + light oak cabinetry
Too much contrast can visually break the room into sections.
Floating Vanities: A Designer Secret for Small Bathrooms
Floating bathroom vanities create a sense of airiness because you can see more floor. This uninterrupted flooring visually extends the room.
Benefits include:
- Easier cleaning
- Modern aesthetic
- More visible square footage
- Customizable mounting height
In Westminster homes undergoing remodels, floating options are increasingly popular for powder rooms and guest baths.
Maximize Storage Without Adding Bulk
Small bathrooms need storage—but bulky cabinets make them feel tight.
Smart Interior Cabinet Solutions
Look for:
- Pull-out organizers
- Built-in drawer dividers
- Tilt-out trays
- Vertical tray storage
- Soft-close drawer systems
Interior organization reduces countertop clutter, which instantly makes the bathroom feel larger.
Use Shallow Depth Cabinets Strategically
In narrow bathrooms, deep cabinetry may not be necessary. Slim-profile designs maintain storage while improving walking space.
A reputable cabinet shop can help determine depth options that align with your plumbing and wall configuration.
Mirror, Light, and Cabinet Placement
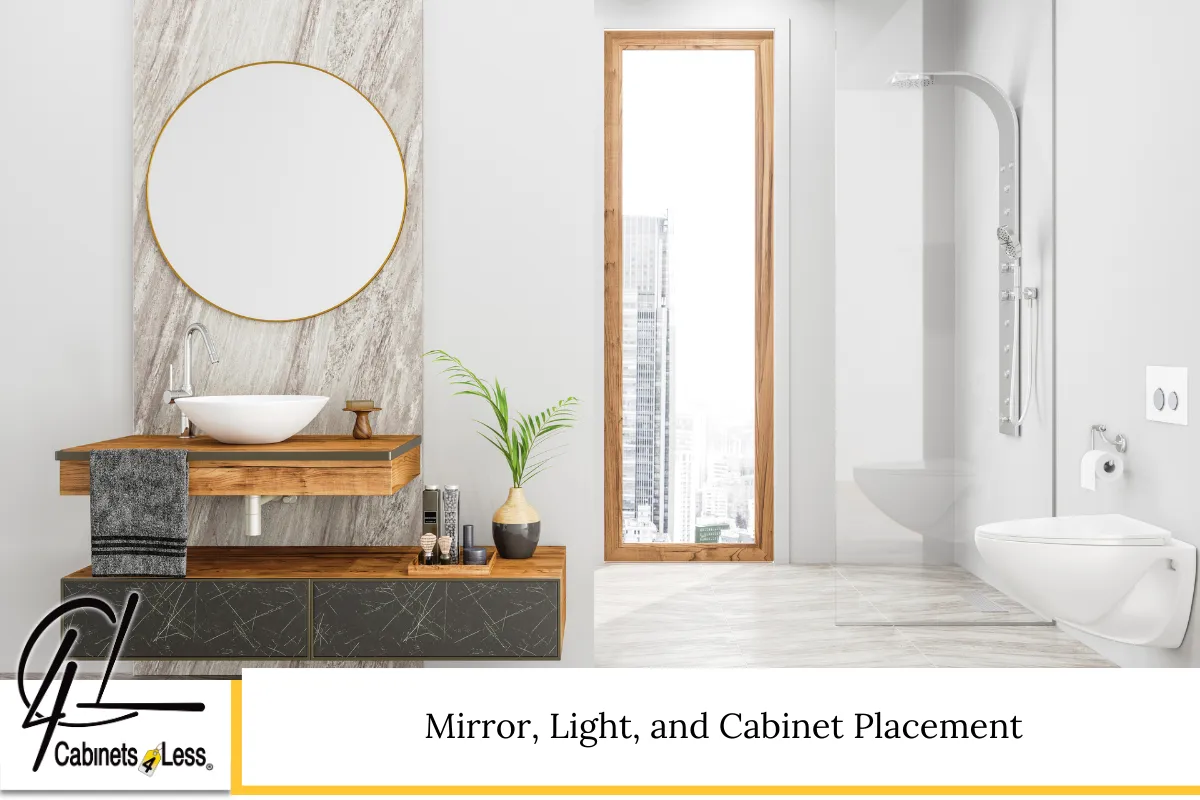
Cabinetry works together with lighting and mirrors to create space.
Oversized Mirrors Above Bathroom Vanities
A large mirror over your bath vanity doubles visual depth. It reflects light and creates the illusion of a larger room.
Frameless or thin-framed mirrors keep the look streamlined.
Integrated Lighting
Under-cabinet lighting or toe-kick lighting beneath floating units adds dimension. LED lighting strips are energy-efficient and provide subtle expansion effects.
Layer lighting:
- Overhead ceiling light
- Vanity sconces
- Accent cabinet lighting
The brighter and more evenly lit the room, the larger it appears.
Glass and Open Shelving Accents
Solid cabinet doors provide concealed storage, but in some cases, mixing in glass-front cabinet doors or open shelving creates visual lightness.
Use sparingly. In a small bathroom:
- One glass cabinet section is enough.
- Too many open shelves can create clutter.
Glass elements reflect light, while open shelves break up visual heaviness.
Door Styles That Enhance Space
Cabinet style impacts perception.
Flat-Panel or Slab Cabinet Doors
Minimalist styles reduce visual noise. Clean lines create a streamlined look that makes the room feel more expansive.
Shaker Style With Narrow Frames
A subtle shaker design adds character without overwhelming a small space.
Avoid overly ornate raised panels in tight bathrooms—they can feel bulky.
Color Psychology in Small Bathrooms
Light and neutral colors remain popular in Westminster due to Colorado’s bright natural light.
Effective palette ideas include:
- Soft whites with warm undertones
- Pale sage green
- Light coastal blues
- Warm greige tones
Dark cabinetry can work in small spaces—but only when paired with strong lighting and contrasting bright surfaces.
Read Should Bathroom Cabinets Match the Vanity? (Westminster, CO Design Guide)
Material Choices That Reflect Light
Reflective materials enhance openness:
- Quartz countertops with subtle veining
- Polished chrome or brushed nickel hardware
- Glossy tile backsplashes
- Large-format wall tiles
When cabinetry works in harmony with reflective surfaces, the space feels layered rather than confined.
Storage Zoning for Small Bathrooms
Divide your storage into zones:
- Daily use items (top drawer)
- Backup supplies (lower drawer)
- Cleaning products (separate cabinet area)
- Guest items (labeled basket or drawer)
Strategic zoning keeps surfaces clear and maintains visual openness.
Custom vs. Stock Cabinetry in Westminster, CO
Homeowners often wonder whether custom options are worth it.
Stock Options
Available quickly from a cabinet store or cabinet showroom. Budget-friendly. Limited size flexibility.
Semi-Custom
Offers finish choices, sizing adjustments, and modifications.
Fully Custom
Ideal for unusual layouts, angled walls, or maximizing every inch of a small bathroom.
Westminster homeowners should ensure cabinetry complies with local building codes if modifications affect plumbing or wall structures. While purchasing cabinets does not require a permit, moving plumbing lines or altering walls may require permits through the City of Westminster Building Division. Always confirm with local regulations before beginning major renovations.
Proper Ventilation Protects Your Cabinets
Colorado’s dry climate is helpful, but bathrooms still generate moisture.
Protect your investment by:
- Using exhaust fans rated for bathroom square footage
- Ensuring proper ventilation
- Wiping moisture from cabinet surfaces
Excess humidity can warp cabinetry over time, especially near showers.
Hardware Choices That Keep It Clean and Open
Hardware impacts both style and function.
Best options for small bathrooms:
- Slim bar pulls
- Integrated finger pulls
- Minimal knobs
Avoid oversized hardware that visually crowds cabinet doors.
Brushed finishes tend to show fewer fingerprints than polished surfaces.
Flooring and Cabinet Harmony
When flooring runs uninterrupted beneath floating bathroom cabinets, the room appears larger.
Large-format tiles reduce grout lines and create visual continuity.
Match cabinet tones with flooring undertones. For example:
- Warm oak cabinetry + warm-toned tile
- Cool gray cabinetry + neutral porcelain
Consistency builds visual flow.
Decluttering: The Hidden Space Expander
Even the most beautiful bath vanity cannot overcome clutter.
Adopt a minimalist approach:
- Store small appliances in drawers
- Keep countertops nearly clear
- Use matching storage containers
- Limit decor to one or two accents
Less visible clutter equals more perceived space.
Smart Remodeling Tips for Westminster Homeowners
If you are remodeling:
- Confirm plumbing locations before ordering cabinets.
- Measure twice before purchasing.
- Visit a cabinet showroom to see finishes in person.
- Ask about moisture-resistant materials.
Westminster building codes require proper clearance around fixtures. For example, toilets must maintain minimum clearance from side walls and front space per residential code standards. Ensuring compliant layout dimensions will prevent costly redesigns.
When to Visit a Cabinet Shop
Seeing cabinetry in person helps you:
- Compare finishes
- Test drawer glide systems
- Evaluate cabinet doors
- Review construction quality
Touching materials makes decision-making easier than viewing samples online.
Bringing It All Together
Making a small bathroom look bigger is not about square footage—it is about smart design. Thoughtful bathroom cabinets, light-reflective finishes, floating vanities, minimal hardware, and organized storage work together to visually expand the room.
When layout, color, lighting, and cabinetry align, even the smallest Westminster bathroom can feel spacious and welcoming.
Bathroom Cabinets in Westminster, CO – C4L Cabinetry
At C4L Cabinetry, we help homeowners throughout Westminster, Colorado and the surrounding areas find bathroom cabinets that maximize both style and space. Our cabinet store and cabinet showroom feature a wide range of bathroom vanities, modern bath vanity designs, and cabinetry options tailored for small bathrooms. We take the time to understand your layout, storage needs, and design preferences so you can make confident decisions.
As a trusted cabinet shop in Westminster, we focus on quality construction, smart storage solutions, and finishes that enhance your home’s value. If you’re ready to make your small bathroom feel larger and more functional, call us at (303) 226-4010 or fill out our contact form today. Let’s find the right bathroom cabinets for your space.
Frequently Asked Questions
1. How long do quality bathroom cabinets typically last?
High-quality bathroom cabinets can last 15 to 25 years or more, depending on materials and maintenance. Solid wood and plywood construction generally outlast particleboard options. In Colorado’s relatively dry climate, cabinets tend to experience less swelling than in humid states, but moisture exposure from showers still matters. Proper ventilation and routine cleaning significantly extend lifespan. Soft-close hinges and durable finishes also improve longevity. Investing in well-constructed cabinetry from a reputable cabinet showroom helps ensure you avoid premature wear and structural issues.
2. Are floating bathroom vanities strong enough for everyday use?
Yes, when properly anchored to wall studs and installed according to manufacturer guidelines, floating bathroom vanities are structurally secure and designed for daily use. They are engineered to hold the weight of sinks, countertops, and storage contents. However, professional evaluation of wall support is essential. If walls require reinforcement, that should be addressed before mounting. Floating designs are popular in modern remodels because they combine durability with visual openness.
3. What materials resist moisture best in small bathrooms?
Moisture-resistant plywood boxes with solid wood fronts perform well in bathrooms. MDF with high-quality paint finishes also resists humidity when properly sealed. Thermofoil cabinet doors can resist moisture but may peel over time in high-heat areas. Quartz countertops are highly resistant to moisture and staining, making them a practical companion to bathroom vanities. Avoid untreated particleboard in damp environments, as it is more prone to swelling.
4. Is it better to match bathroom cabinets with other rooms in the home?
It depends on your overall design goals. Matching cabinetry throughout the home creates continuity and boosts resale appeal. However, bathrooms often allow more flexibility. Many homeowners choose lighter finishes in bathrooms even if their kitchen cabinetry is darker. The key is maintaining harmony in undertones and hardware finishes. A cabinet shop can help you compare samples to ensure your selections complement the rest of your home without feeling repetitive.
5. How do I prepare before visiting a cabinet showroom?
Bring detailed measurements, photos of your current bathroom, ceiling height, plumbing locations, and inspiration images. Knowing your budget range helps narrow options quickly. If you are remodeling, confirm whether plumbing will move, as this affects vanity size and configuration. Visiting a cabinet showroom prepared ensures you make efficient decisions and avoid ordering cabinetry that does not fit your layout.
Disclaimer: This article is for informational purposes only and does not constitute construction, legal, or permitting advice. Always verify current Westminster, Colorado building codes and consult licensed professionals before beginning renovation projects.